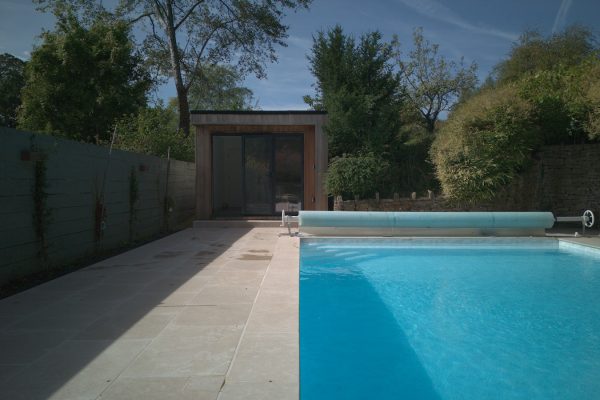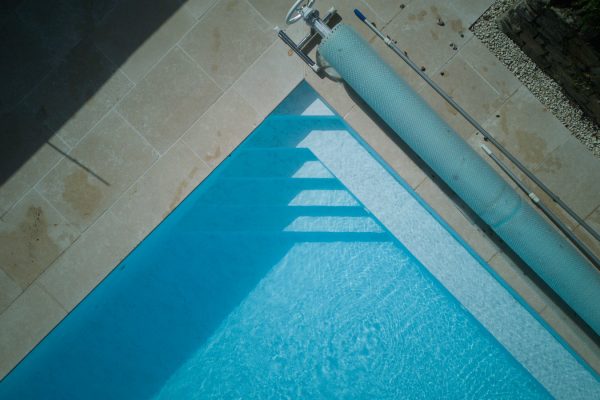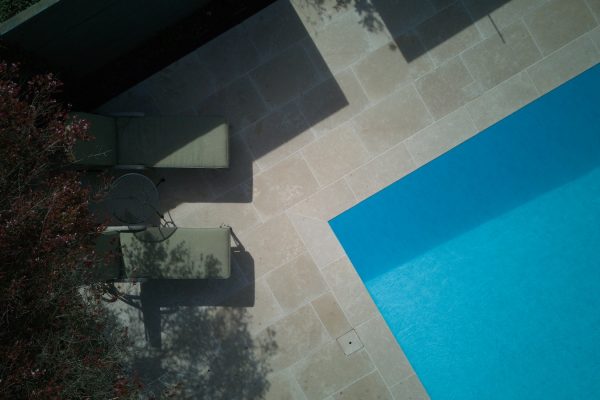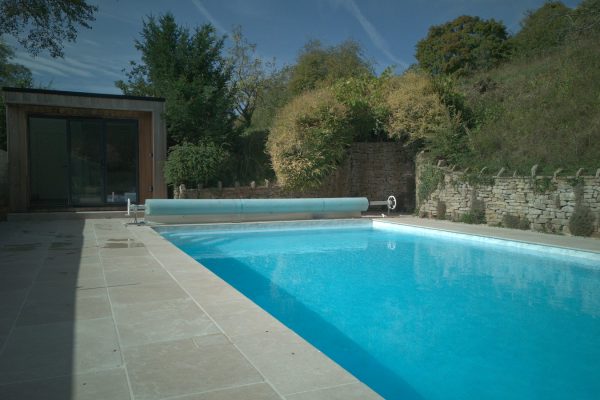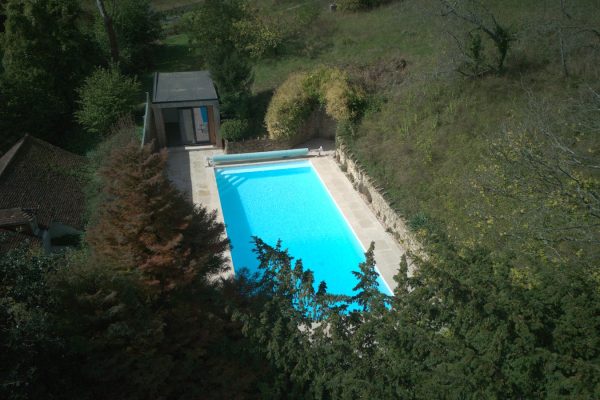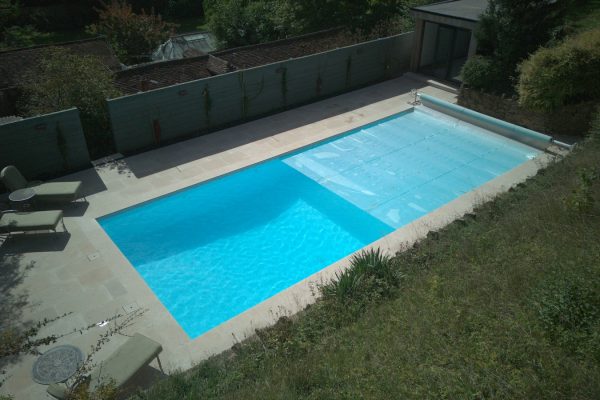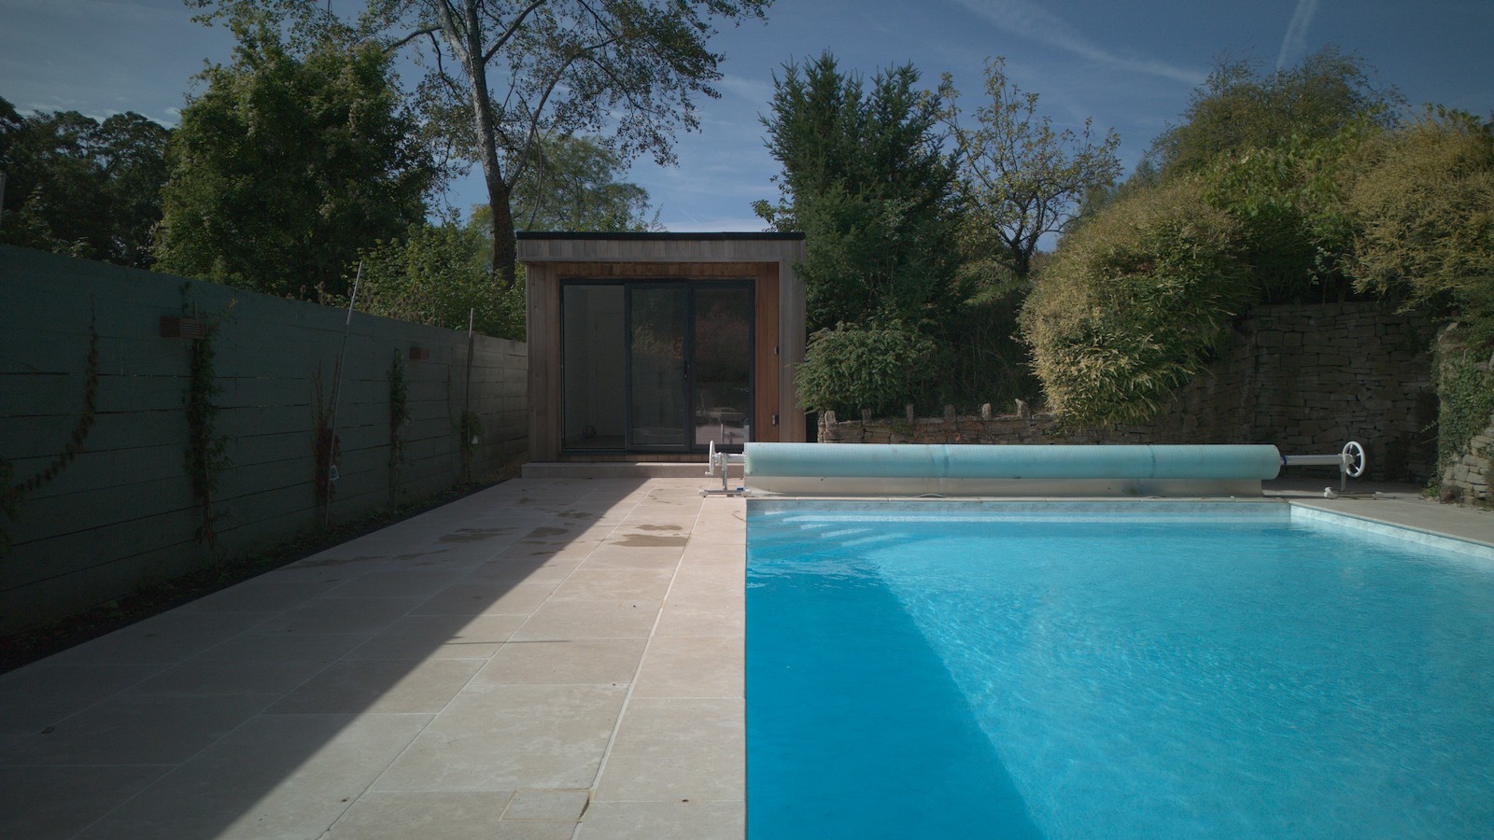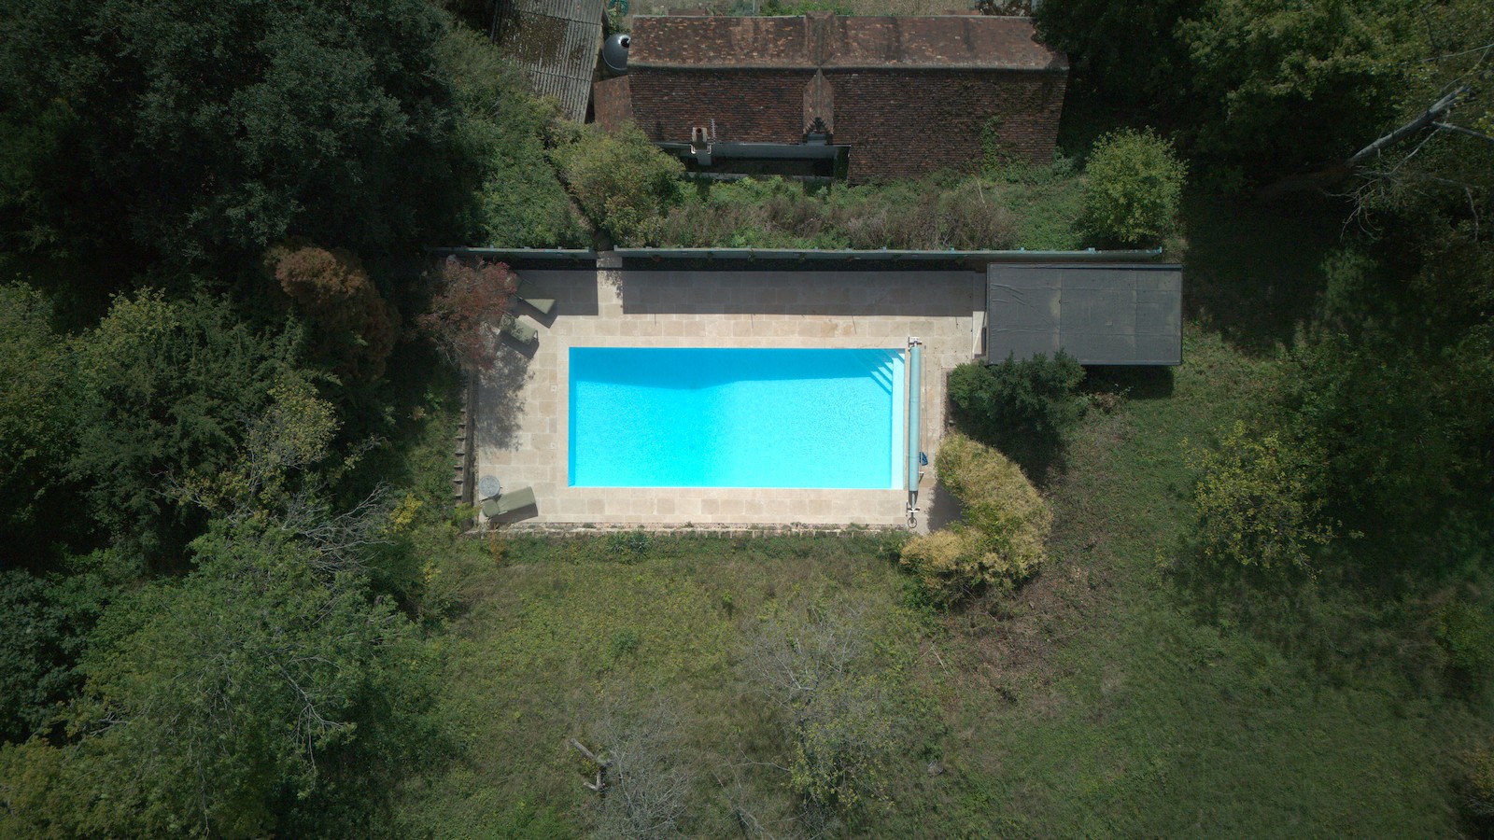
A comprehensive swimming pool renovation set amongst the Kent countryside, combining a beautifully finished pool with natural limestone paving and a bespoke cedar-clad pool house.
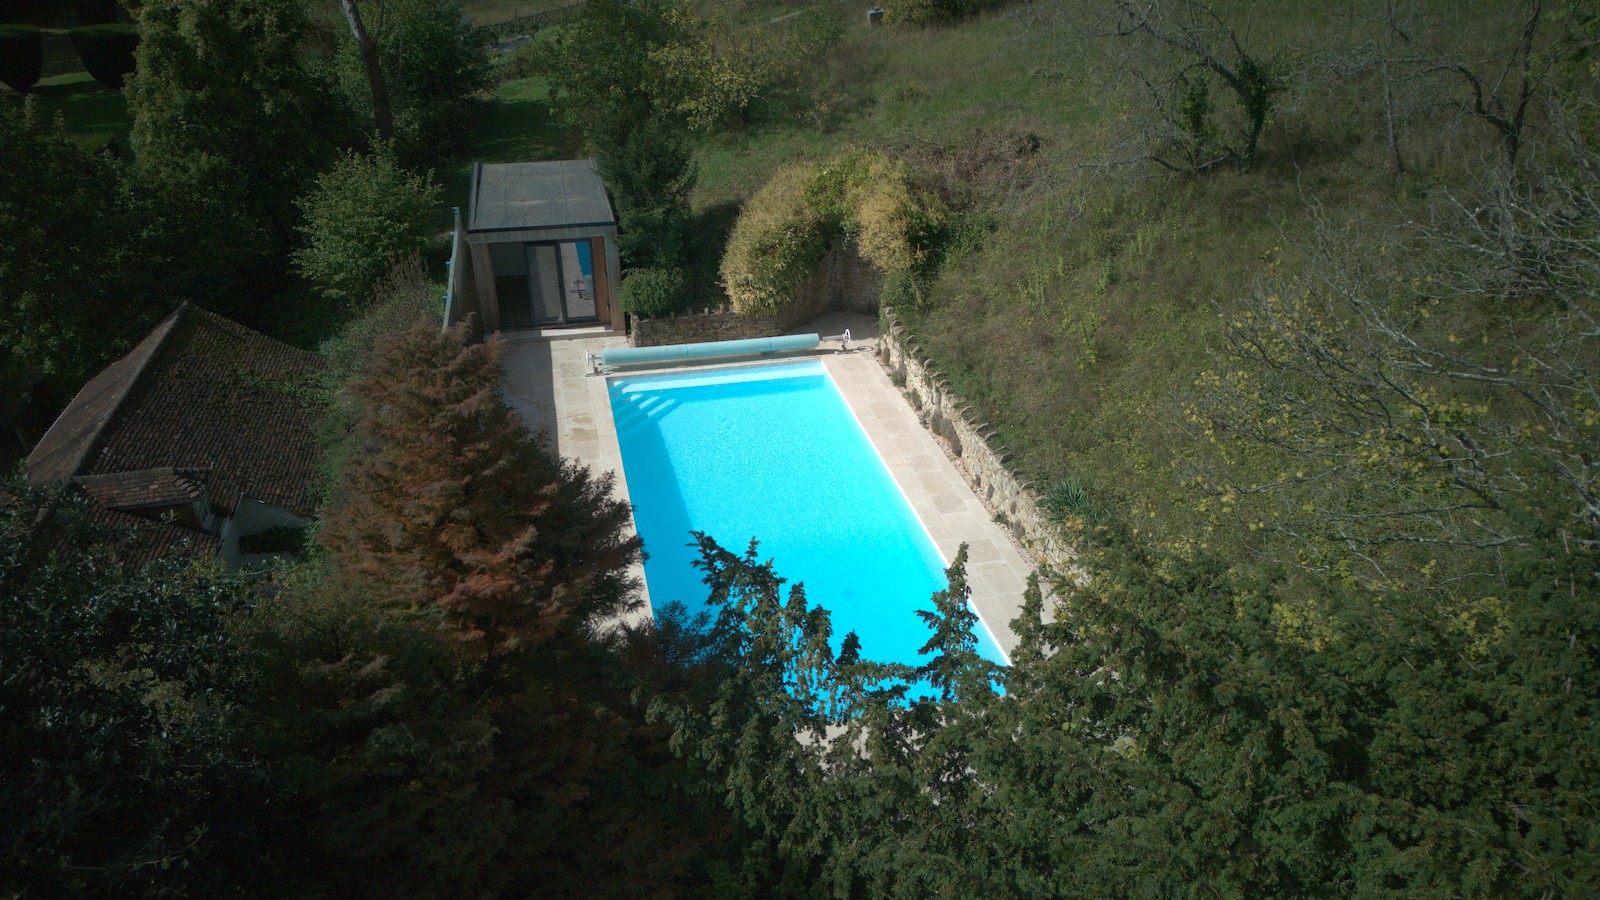
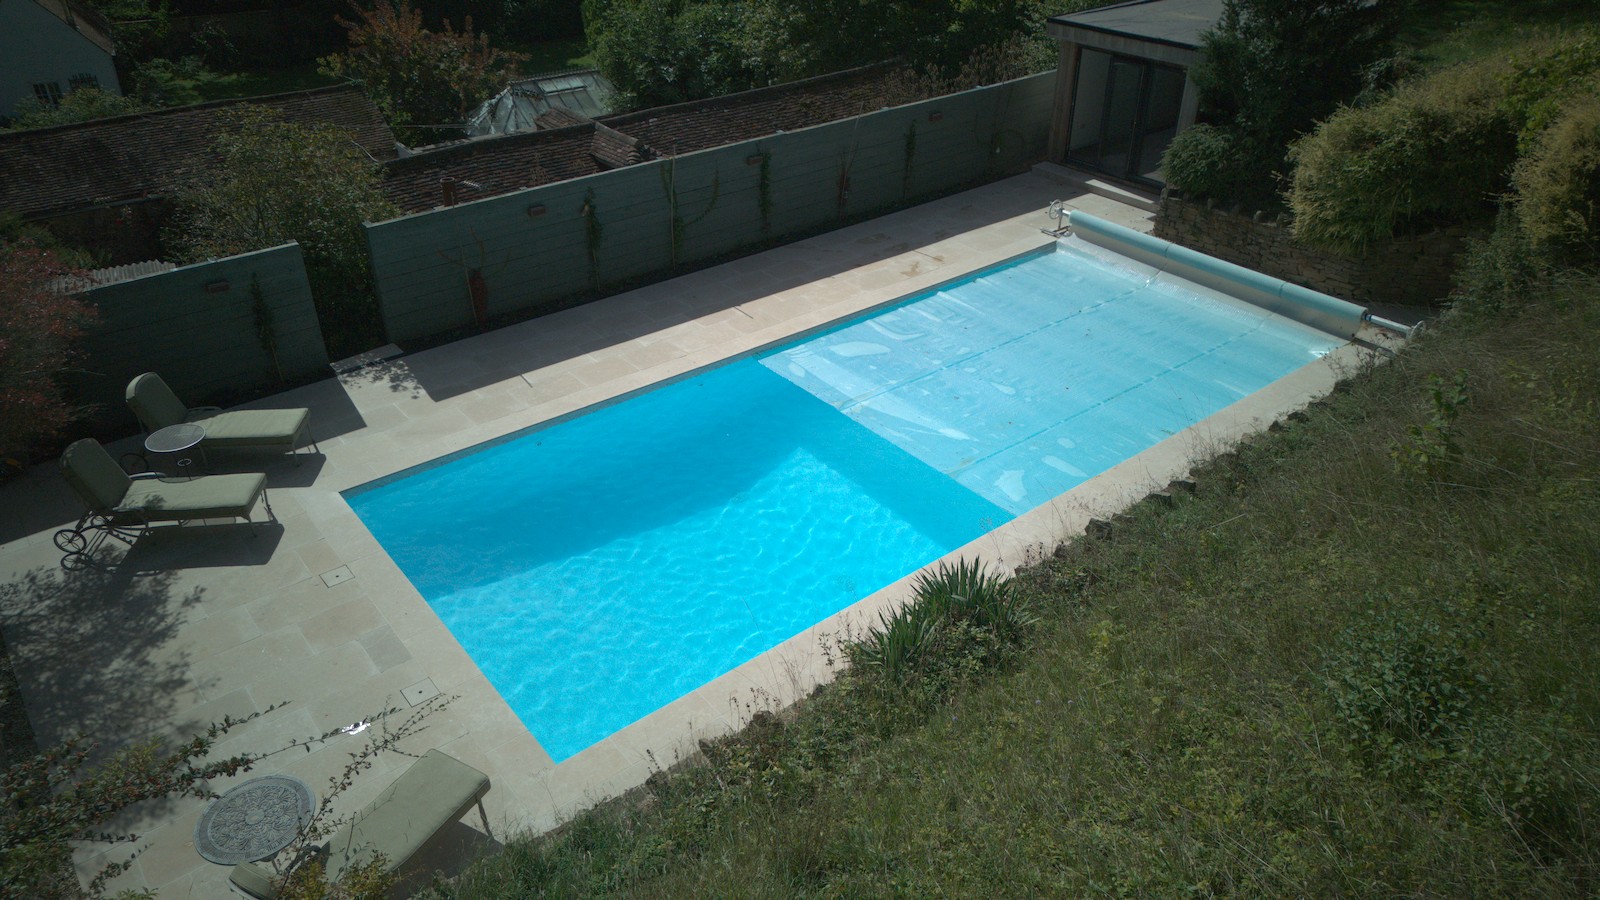
Set amongst the greenery of Kent’s stunnimg countryside, this 13m x 6m swimming pool in Alkham required far more than a conventional refurbishment. Originally finished in tiles, the pool had suffered significant structural damage, with a substantial crack running along its floor and subsidence leaving the base uneven and unstable.
Our clients wanted to address the problems with the existing pool while creating a refreshed outdoor space that could be enjoyed for many more years. This involved not only a complete renovation of the swimming pool, but also new surrounding paving and the construction of a bespoke cedar pool house.
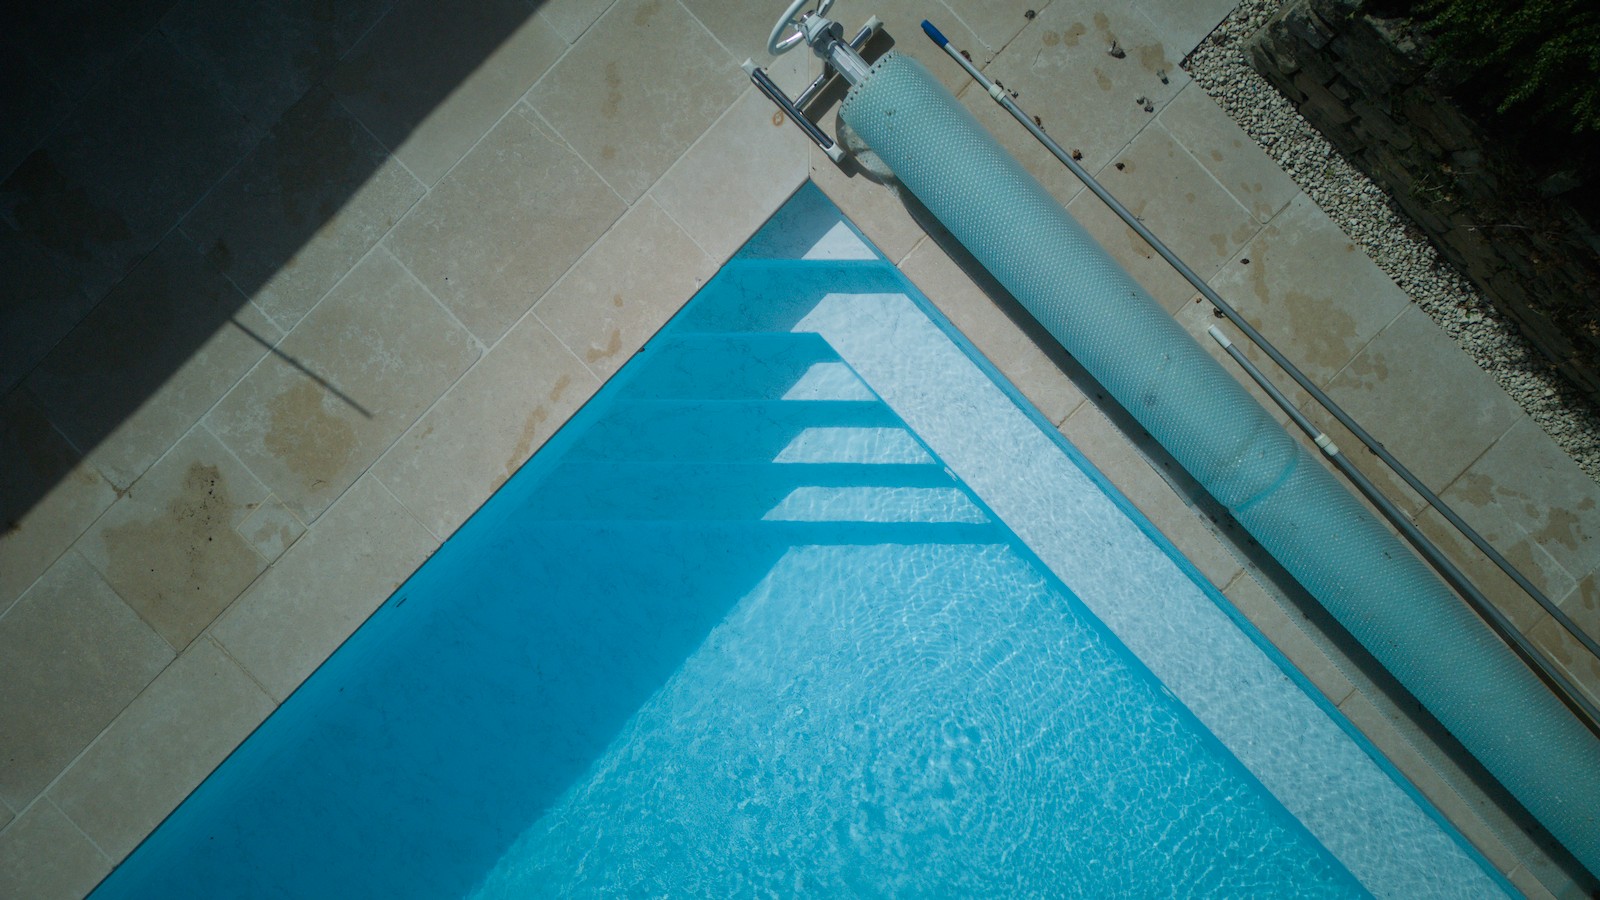
Before work on the new finishes could begin, the existing pool needed considerable attention. Our team redesigned and infilled the pool floor, correcting the uneven base and blocking up the original and sadly poorly constructed Roman steps. We also installed new pipework connecting the pool to its new plant room, alongside replacement skimmers, inlets and underwater lighting.
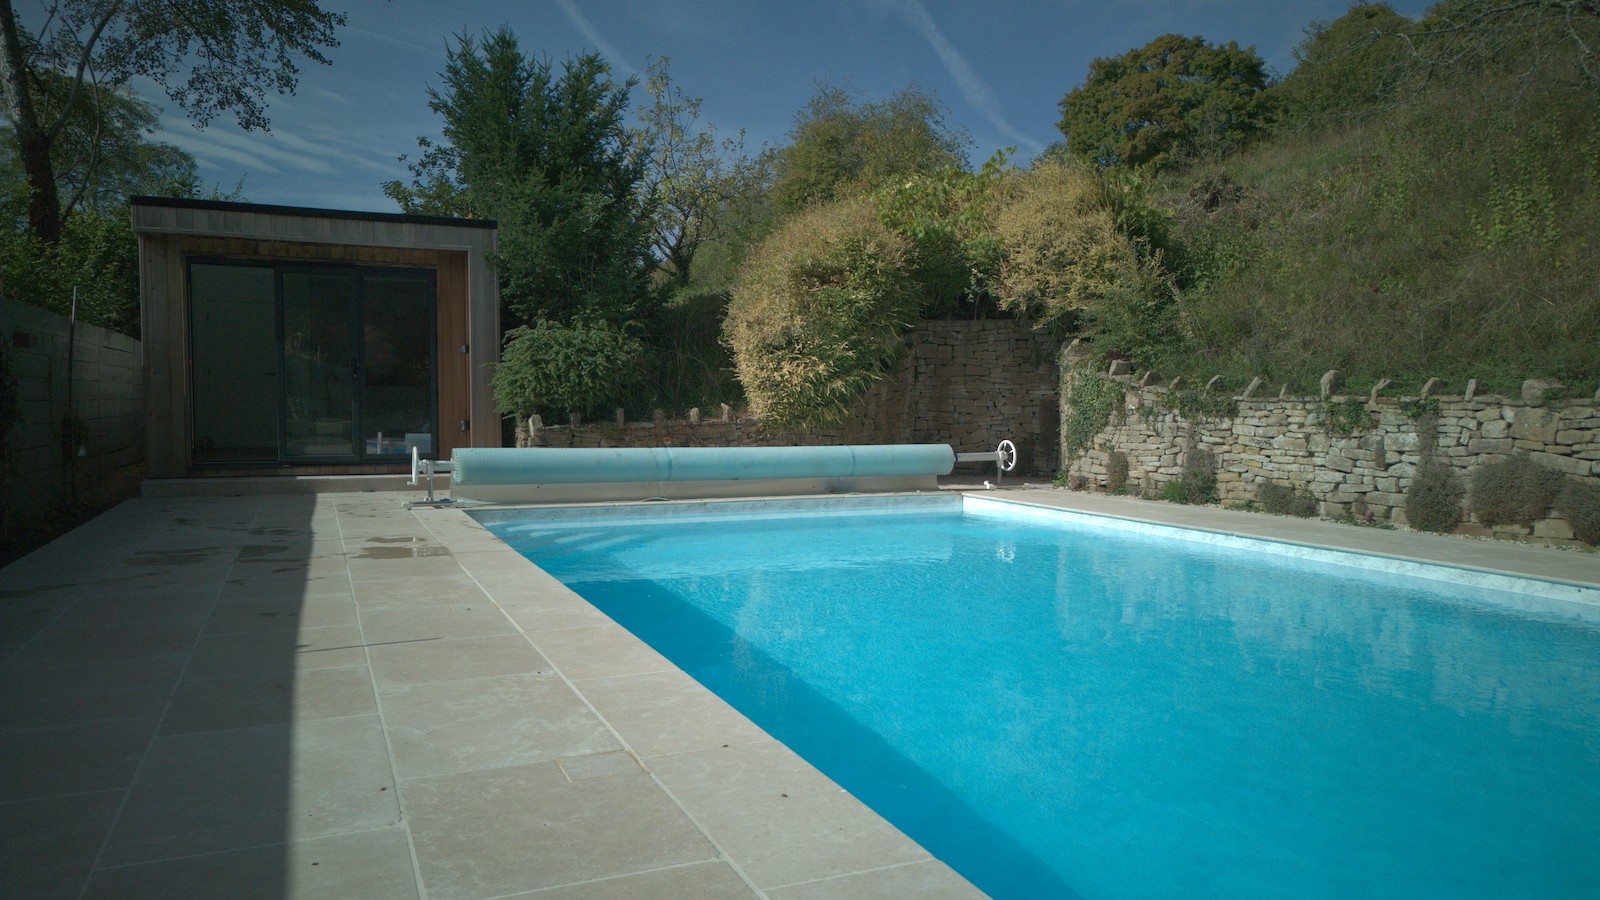
For the pool’s new interior, we installed a Renolit Alkorplan Touch Vanity reinforced liner which was carefully heat-welded on site. The finished membrane provides a durable, watertight surface, with its distinctive appearance complementing the natural materials used throughout the surrounding space.
The transformation extended well beyond the pool itself. We designed and constructed the cedar-clad pool house, complete with bi-fold doors opening onto the terrace. Inside, the building incorporates a comfortable lounge, kitchenette and a separate room for the pool’s plant and equipment, creating a practical and inviting addition to the outdoor area.
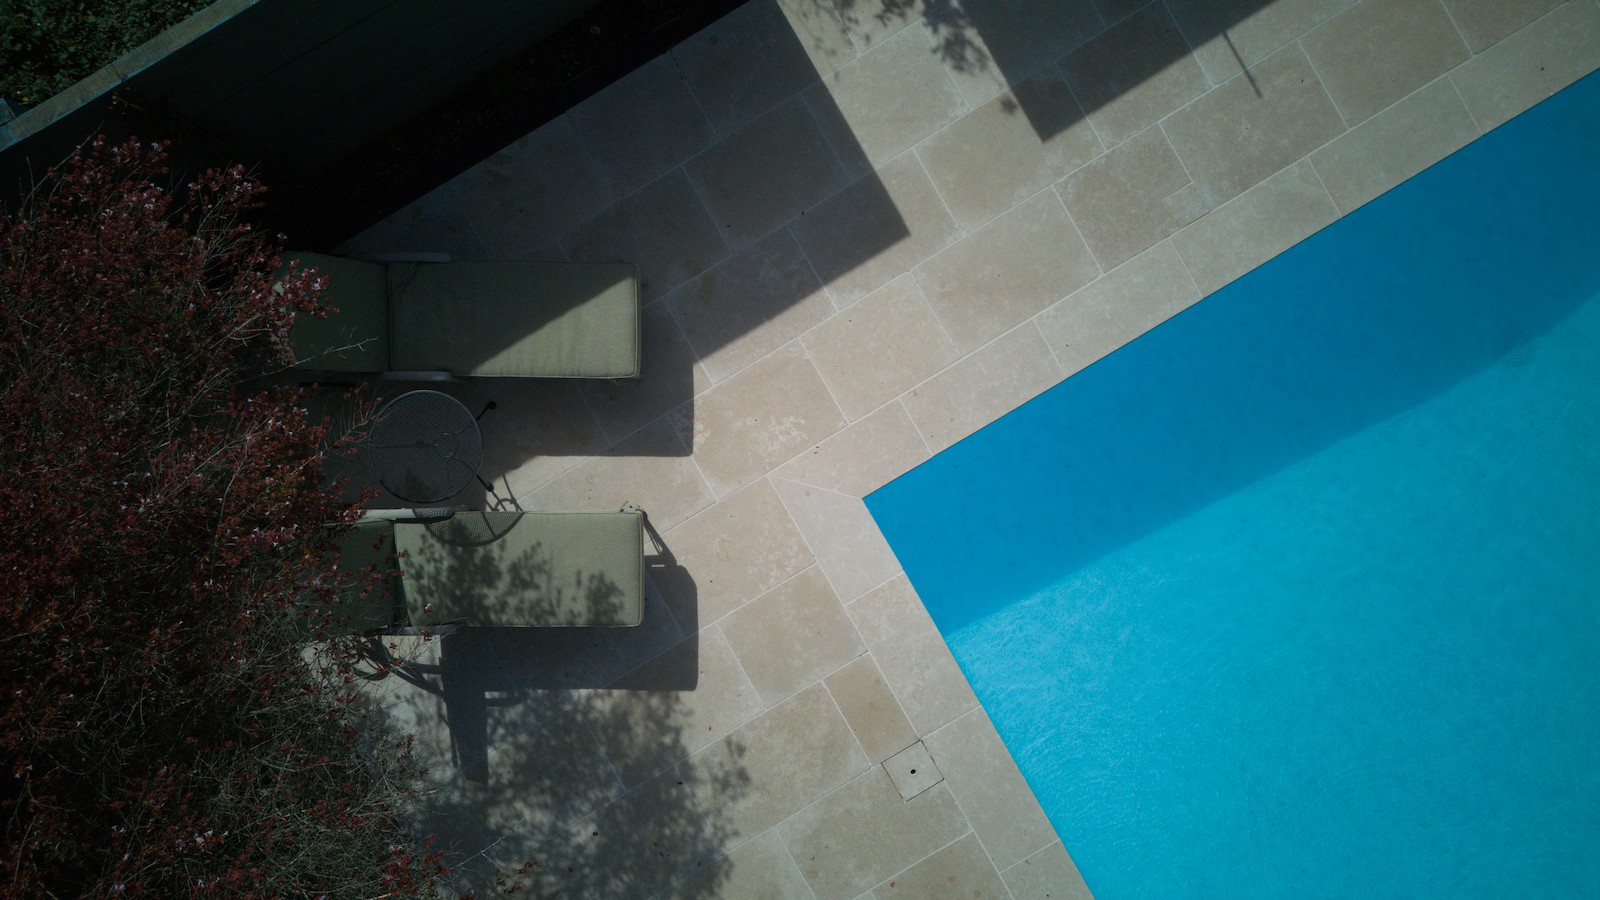
Around the swimming pool, we installed Quornstone Tumbled Dijon limestone paving and matching coping stones. The warm, natural tones of the stone contrast beautifully with the blue water and surrounding greenery. French drains incorporating Cotswold stone chippings were also installed to help manage drainage around the terrace.
One of the biggest challenges throughout the project was access. The swimming pool sits on an elevated plateau behind the property, meaning materials had to be carried up a small set of concrete steps by hand. This included hundreds of 20kg bags of sand and cement, not to mention the limestone paving slabs. It was demanding work, and a great deal of effort went into getting everything safely up to the pool area.
A special thank you goes to Ant, who worked alongside Bruce throughout the project and took on more than his fair share of the heavy lifting. We’re really pleased with how this refurbishment turned out, transforming a damaged, leaking tiled pool into a beautifully finished swimming space, complete with its own pool house and limestone surroundings.
View all our projects here.
Project specifications
Swimming pool
- Size: 13m x 6m
- Surface finish – Touch Range liner by Renolit
- Pool Fittings: New skimmers, inlets, lighting and pipework
- Pool House: Bespoke cedar-clad building with lounge, kitchenette and plant room
- Paving & Coping: Quornstone Tumbled Dijon limestone
- Drainage: French drains with Cotswold stone chippings